Townhouse Concept
Osborne Precinct
Three compact townhouses shaped by the rural character, materiality and mountainous landscape of the Shoalhaven.
Location
Shoalhaven, NSW
Year
2025
Status
Concept
SDS Role
Concept Design, Planning, Visualisation & Documentation
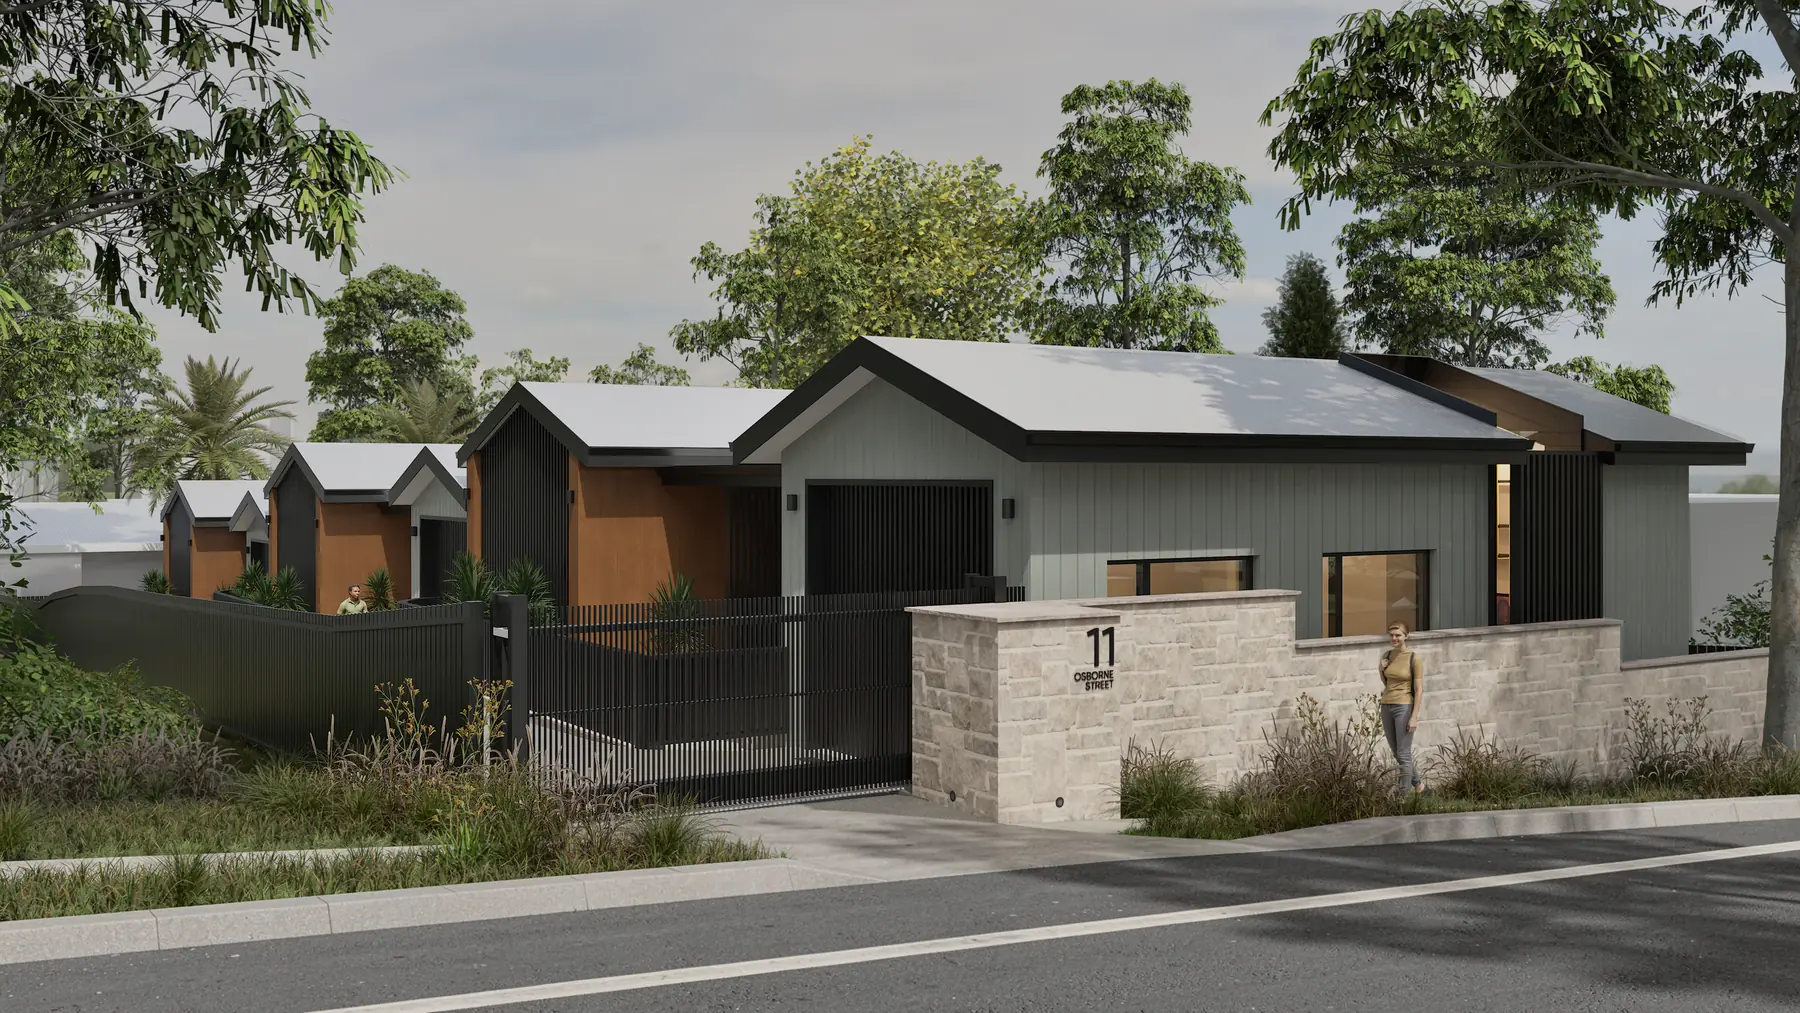
Osborne Precinct is a three-townhouse concept developed by Shalala Design Studio. Its commemorative design approach responds to the land and farming estates of the region, translating familiar rural forms and tactile materials into a contemporary residential precinct.
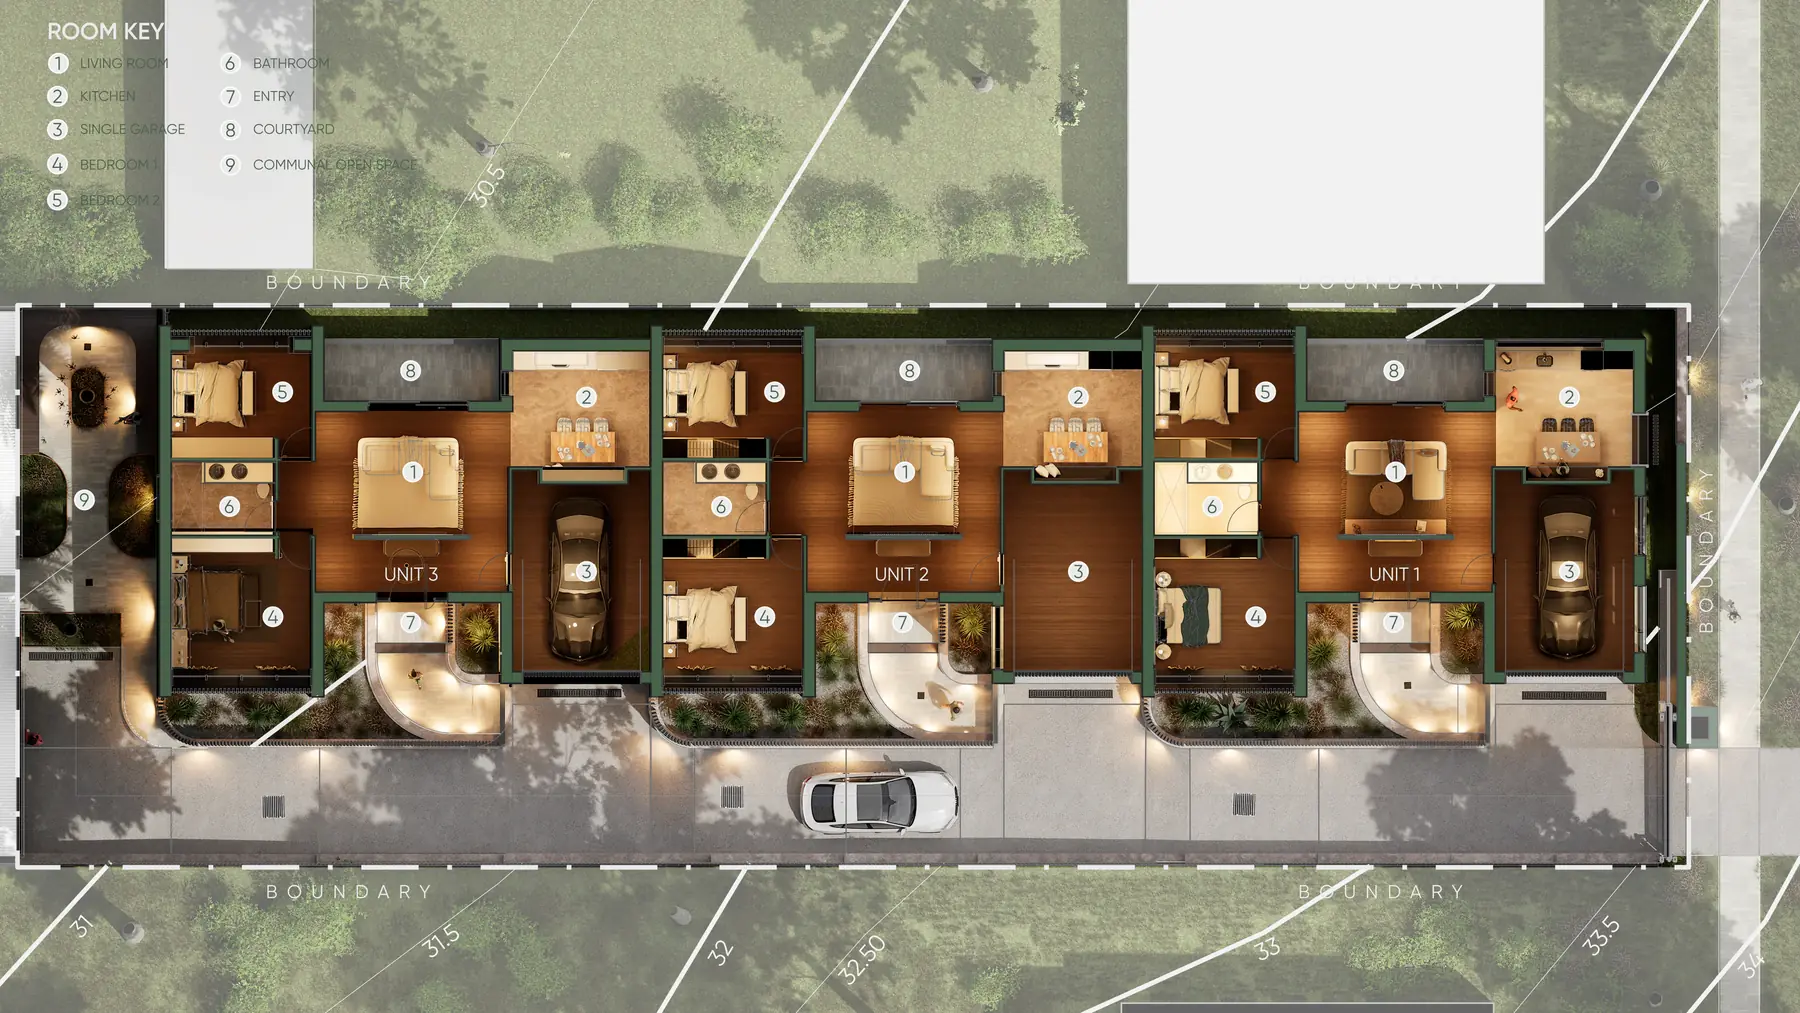
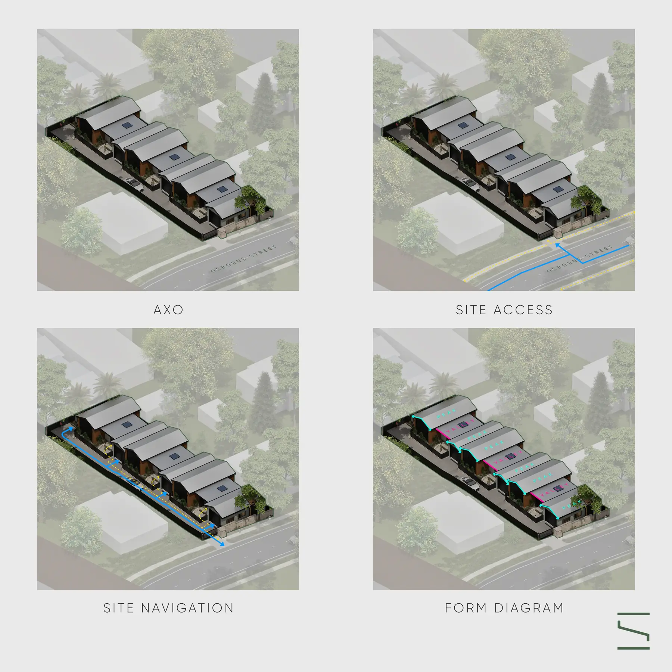
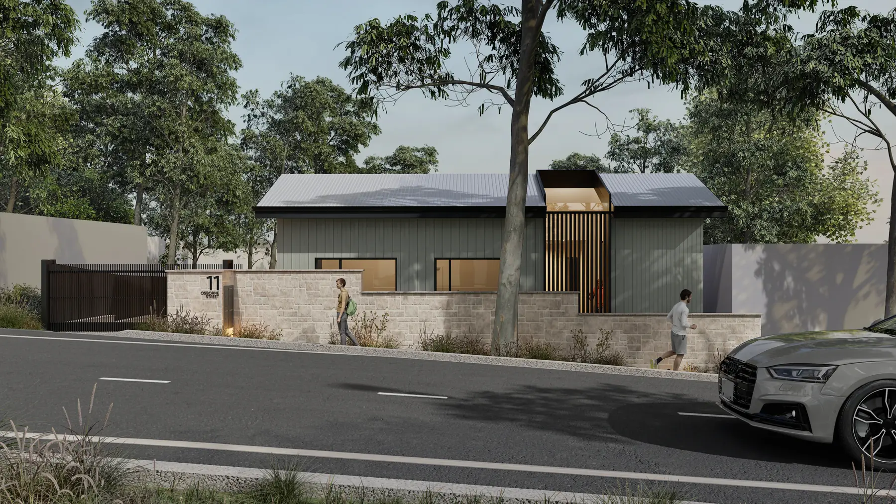
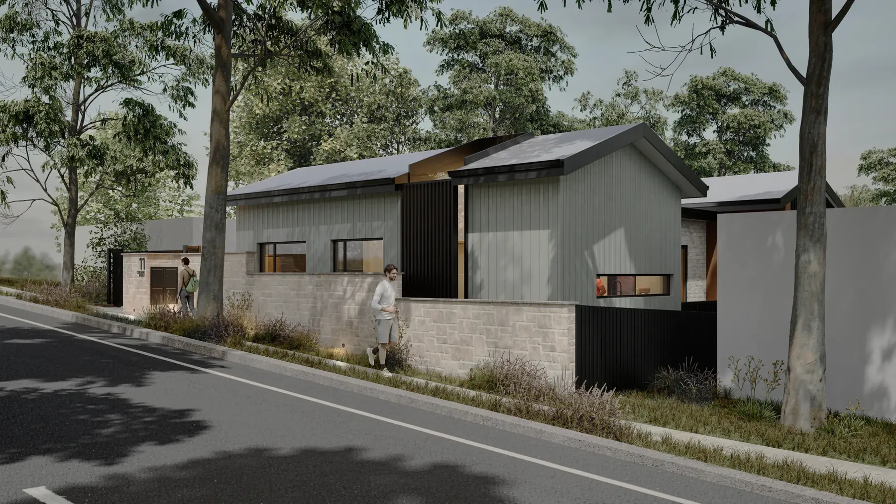
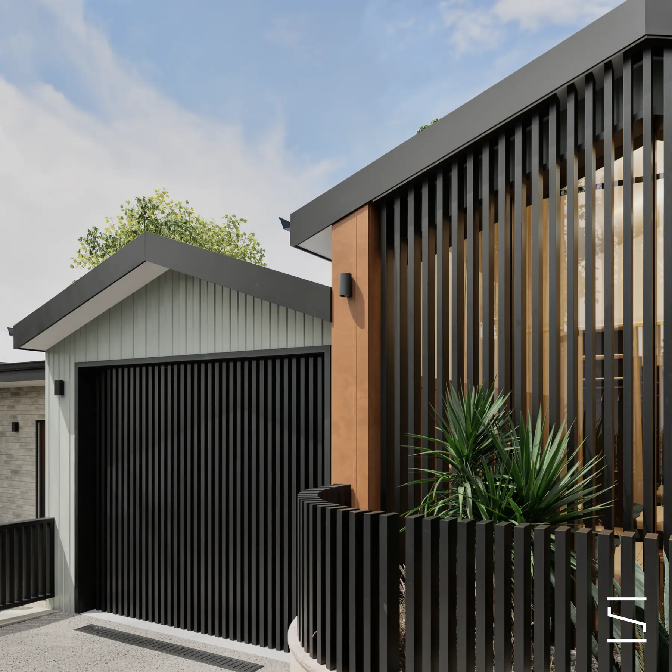
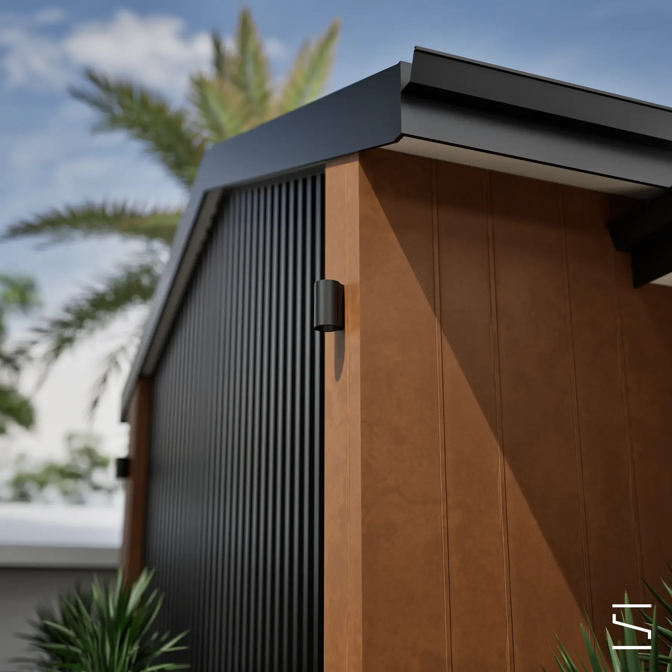
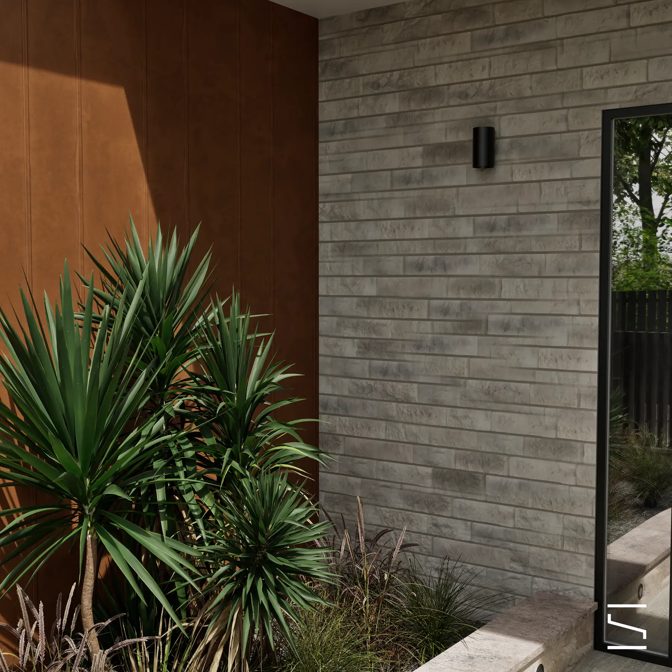
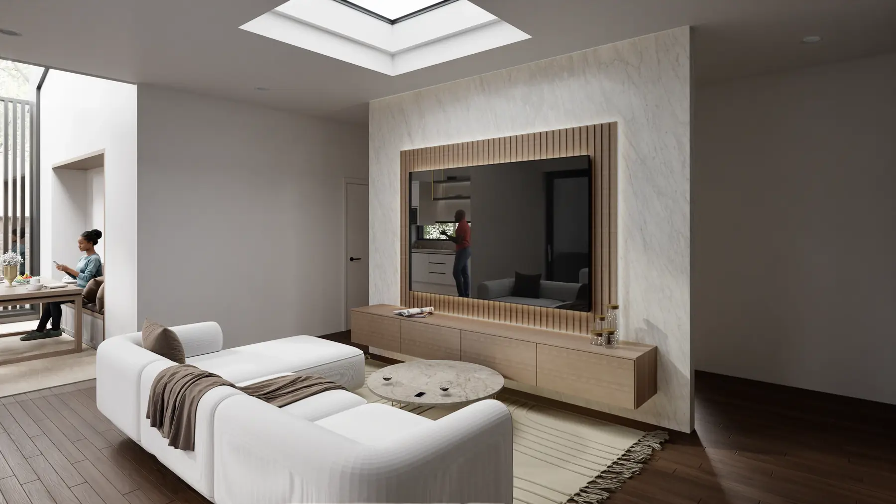
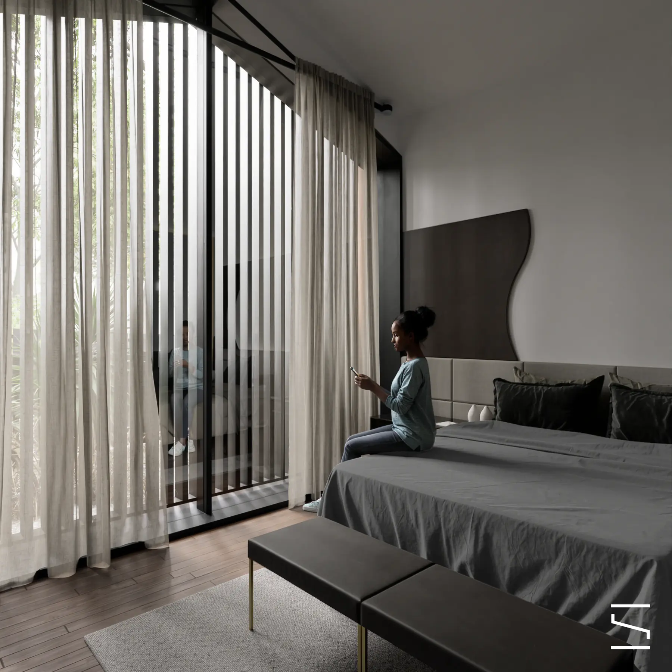
The precinct comprises three two-bedroom townhouses, each with a bathroom, living and dining areas, a kitchen and a single garage. The compact plans are arranged to provide comfortable everyday spaces while maintaining clear private entries and a strong relationship with the landscape.
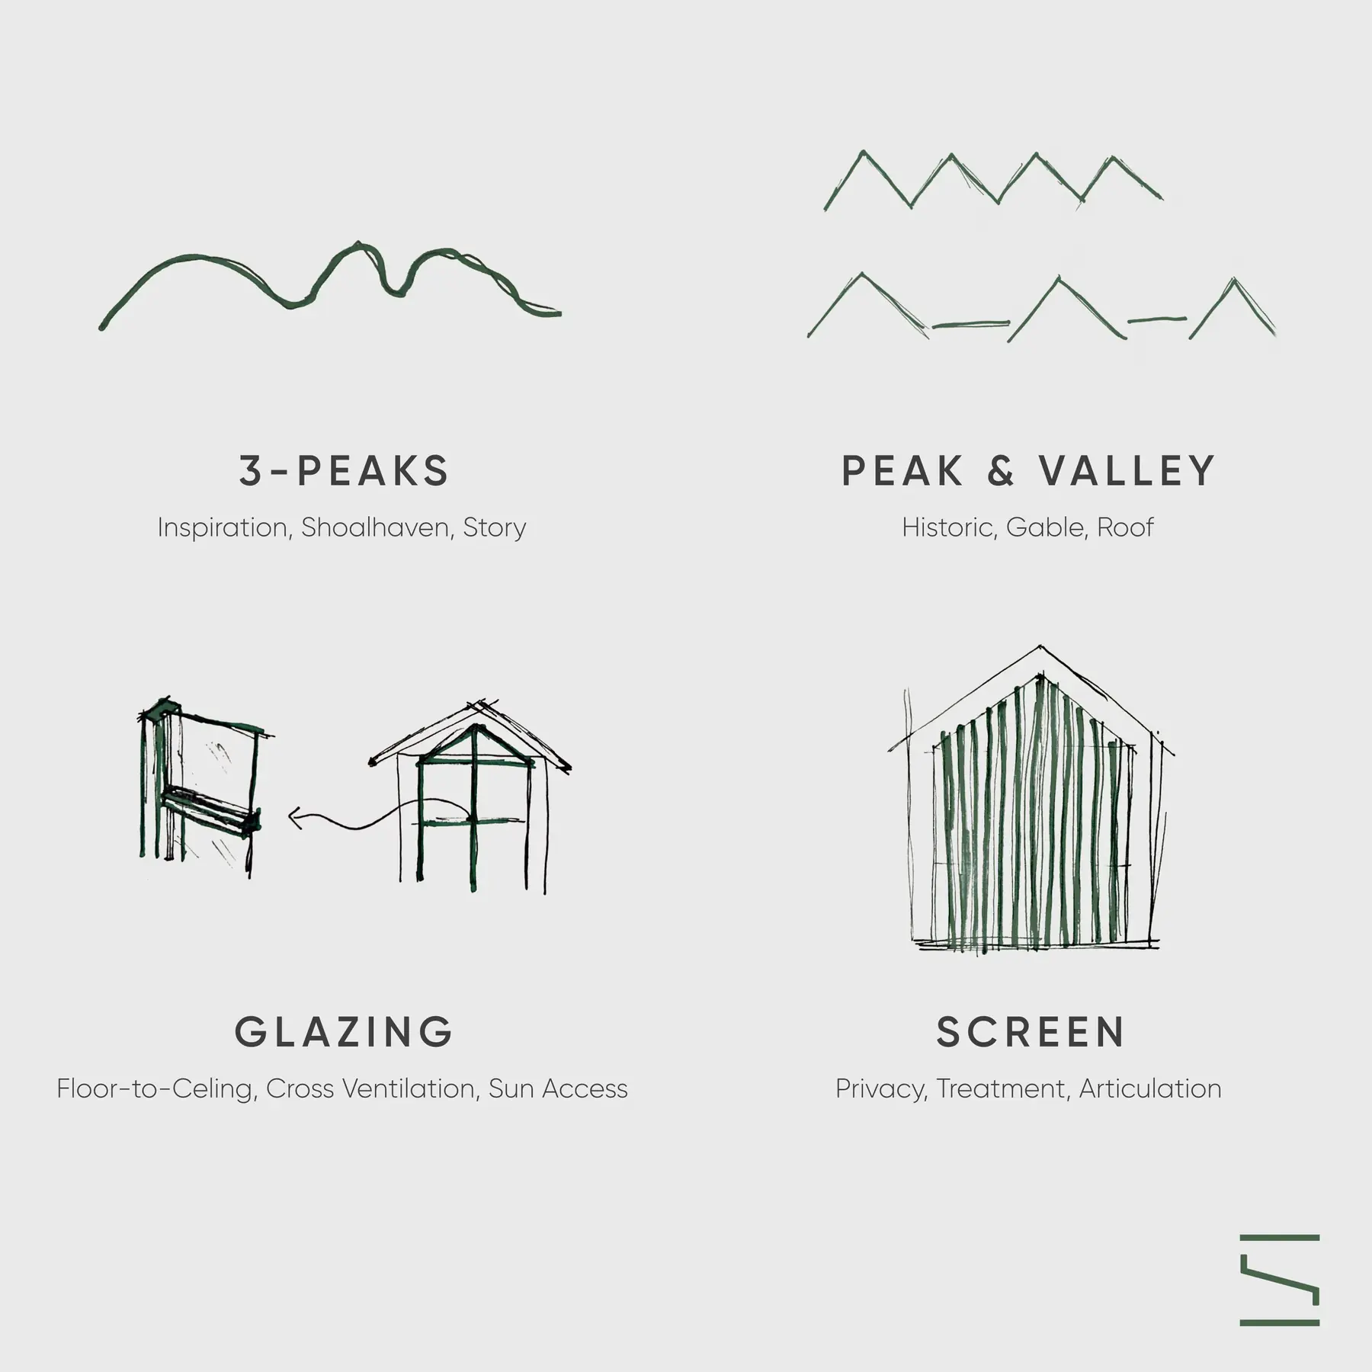
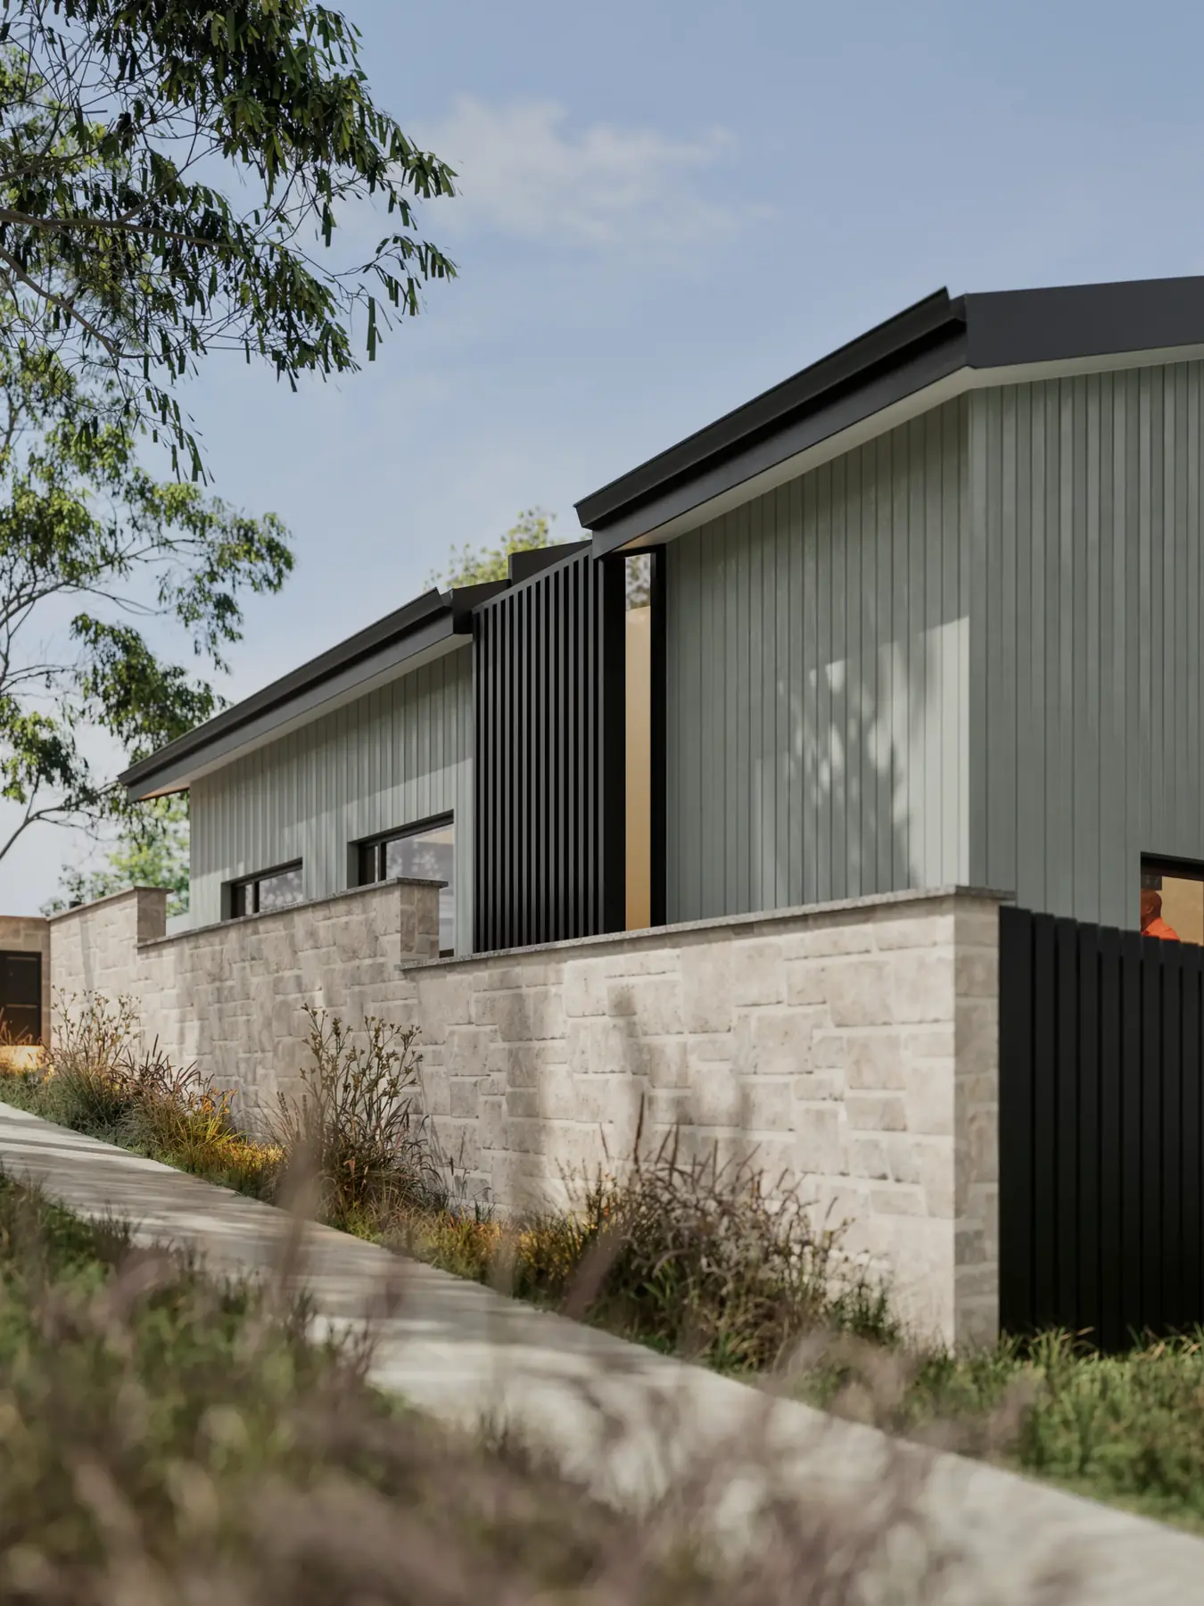
The roofscape is developed as a sequence of peaks and valleys. This repeated gable rhythm gives each townhouse its own identity while connecting the precinct to the surrounding Shoalhaven ranges and the profile of The Three Peaks.
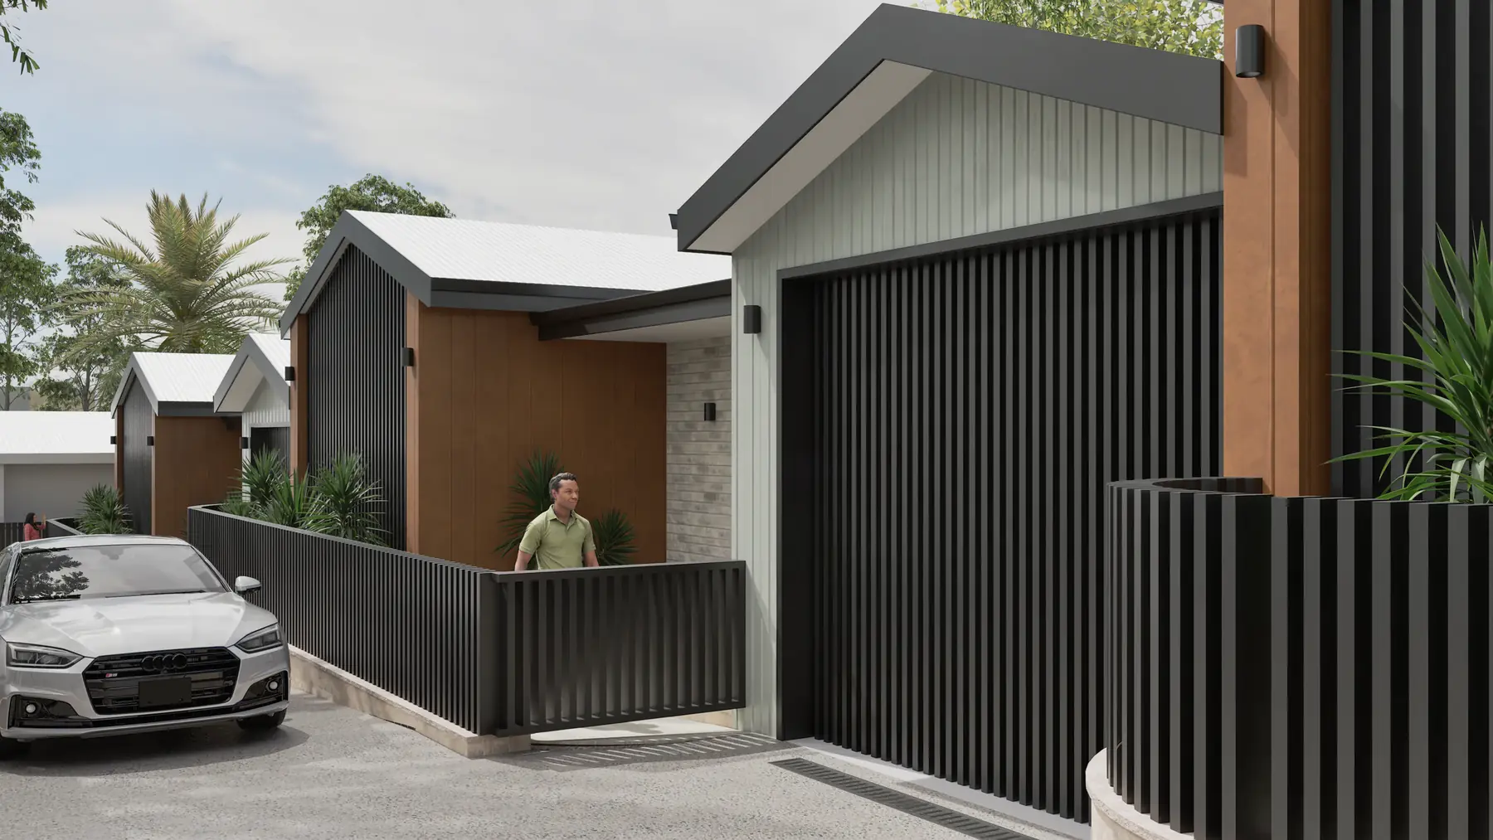
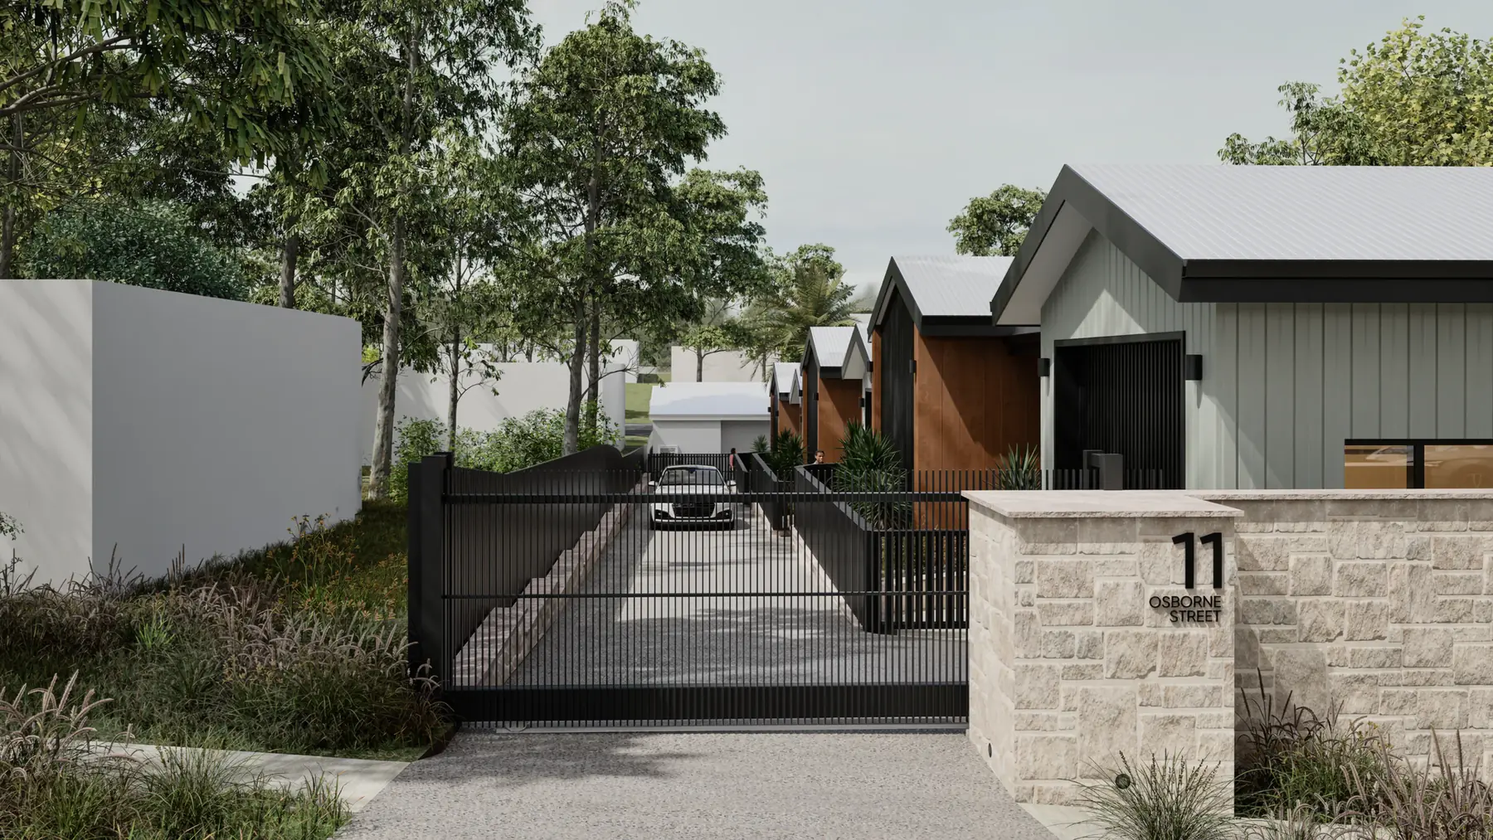
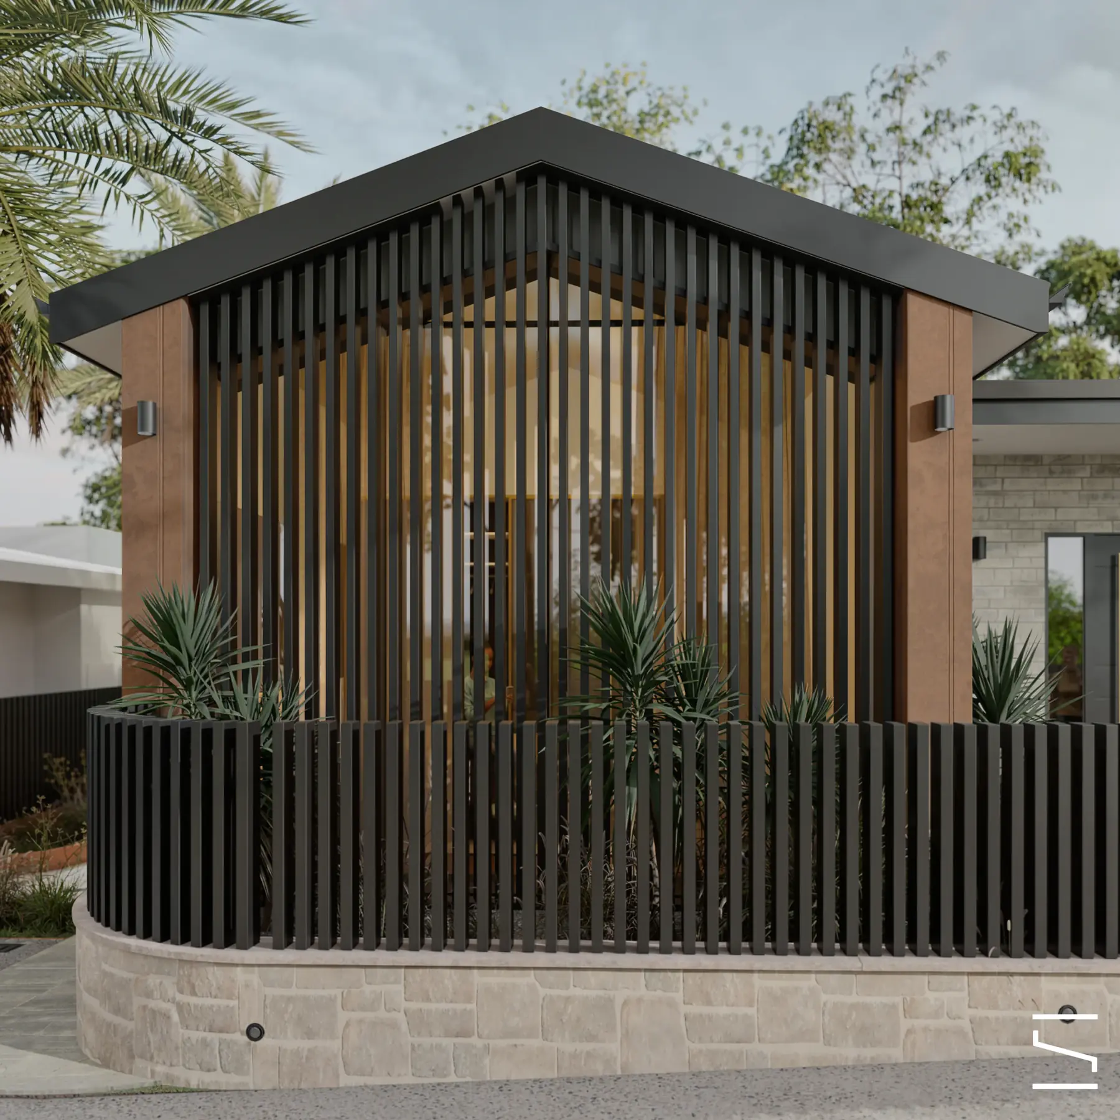
A restrained material palette gives the familiar gable home a contemporary evolution. Corten steel introduces warmth, natural sandstone and limestone ground the street edge, and Surfmist cladding provides a quiet counterpoint to Monument screening.
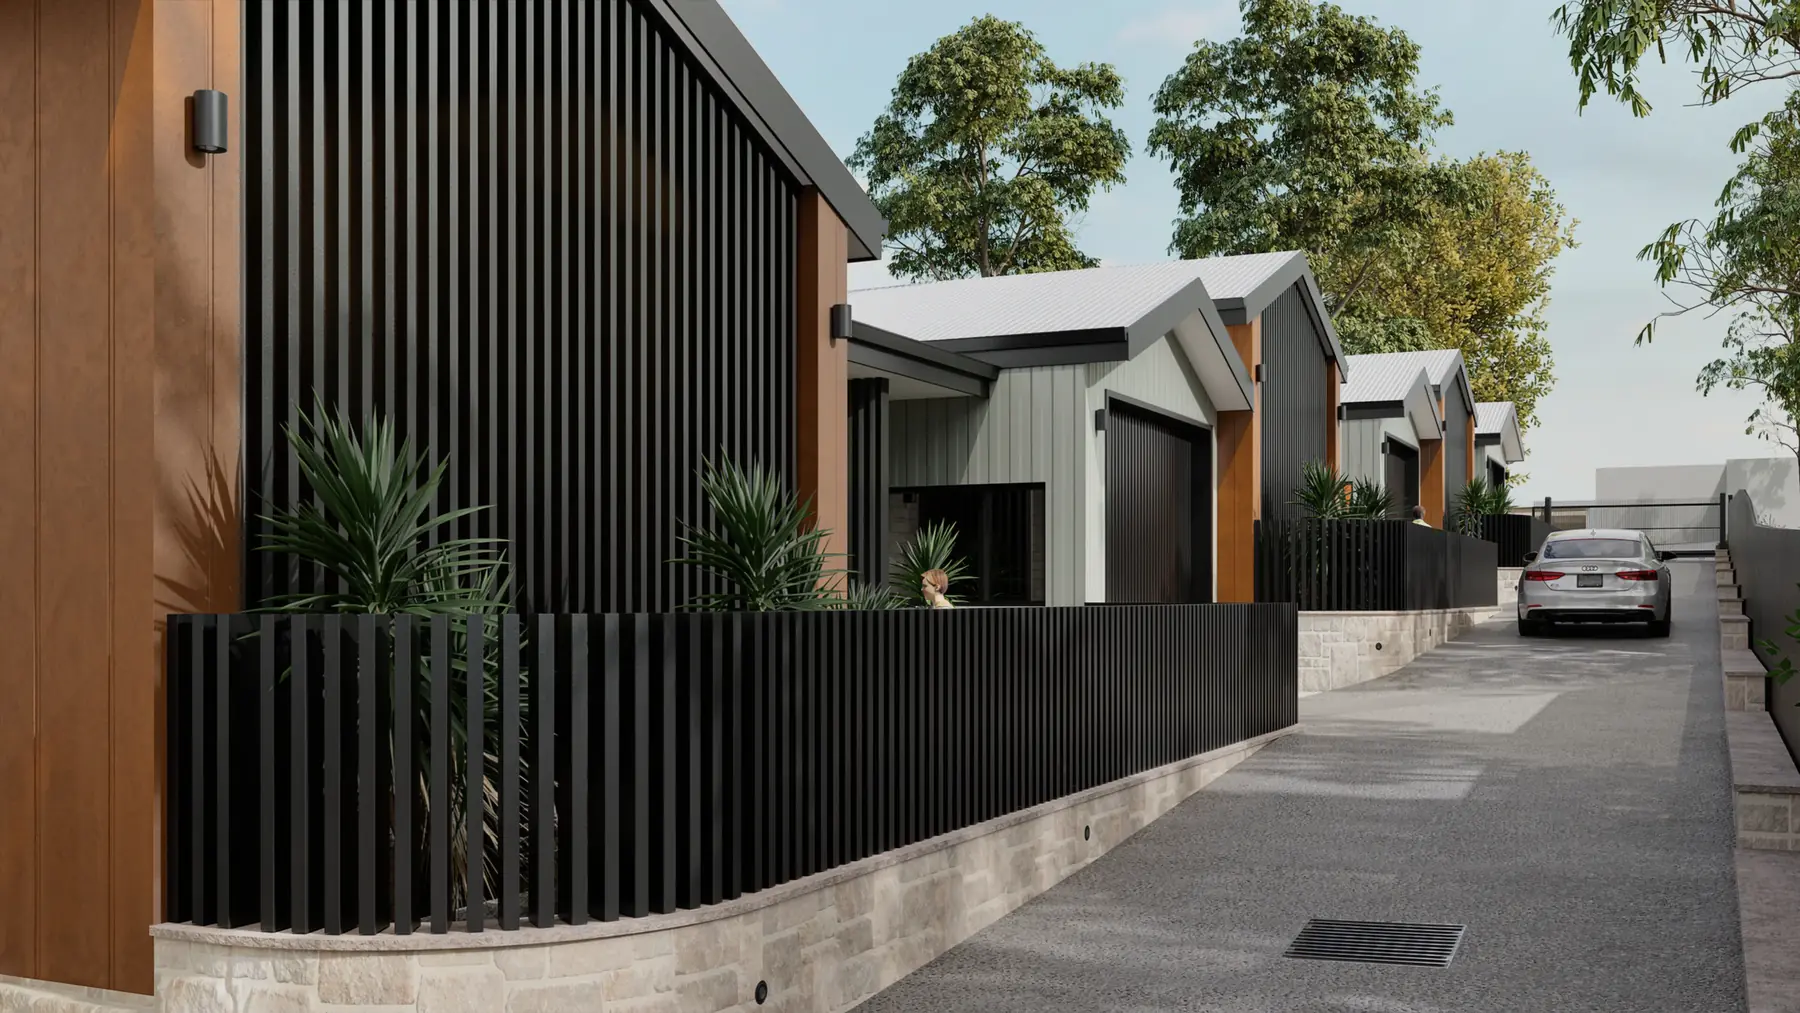
Dark vertical screens provide privacy to windows, courtyards and entries while reinforcing the proportions of the gabled forms. Their repetition creates depth along the shared driveway and allows filtered daylight into the homes.
The shared driveway is treated as an arrival sequence rather than a purely functional accessway. Planting, curved walls and clearly defined thresholds soften the movement through the site and preserve a sense of individuality for each townhouse.
Design Response
The peak and valley roof composition draws from the mountainous silhouette of the Shoalhaven, with particular reference to The Three Peaks along the Three Views walking track. Corten steel, natural sandstone and limestone, Surfmist Colorbond cladding and Monument screening create a grounded palette that balances rural familiarity with a refined contemporary expression.